Leave a Message

By providing your contact information to Adela Randazzo, your personal information will be processed in accordance with Adela Randazzo's Privacy Policy. By checking the box(es) below, you consent to receive communications regarding your real estate inquiries and related marketing and promotional updates in the manner selected by you. For SMS text messages, message frequency varies. Message and data rates may apply. You may opt out of receiving further communications from Adela Randazzo at any time. To opt out of receiving SMS text messages, reply STOP to unsubscribe.

Thank you for your message. We will be in touch with you shortly.

2956 Ladoga Avenue
2956 Ladoga Avenue
2956 Ladoga Avenue
2956 Ladoga Avenue
2956 Ladoga Avenue
2956 Ladoga Avenue
2956 Ladoga Avenue
2956 Ladoga Avenue
2956 Ladoga Avenue
2956 Ladoga Avenue
2956 Ladoga Avenue
2956 Ladoga Avenue
2956 Ladoga Avenue
2956 Ladoga Avenue
VIEW PHOTOS
Listed by Adela Randazzo CA DRE# 01954846 with Keller Williams Realty 310-480-7359
$1,075,000

2956 Ladoga Avenue

3 Beds 3 Baths 1,648 Sq.Ft. 5,891 Sq.Ft.

Open House

9/27/2026 1:00PM - 4:00PM PDT

Description

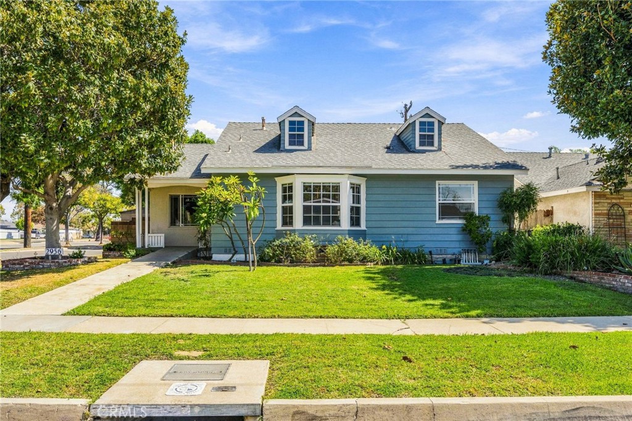
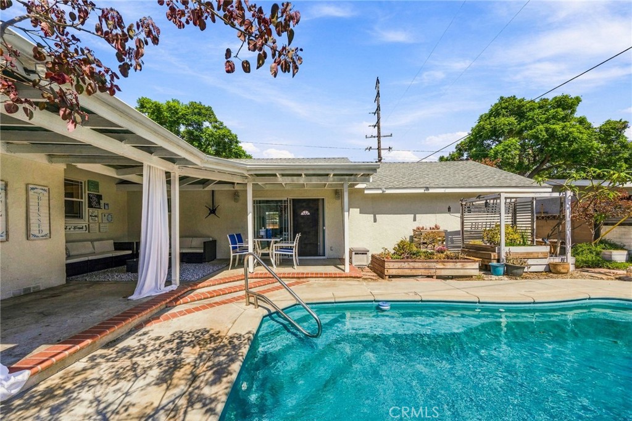
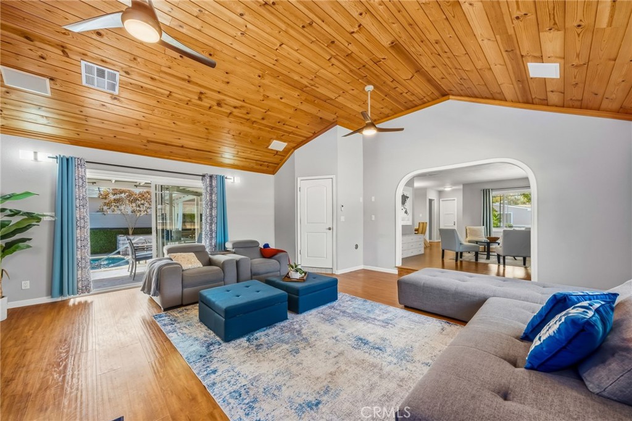
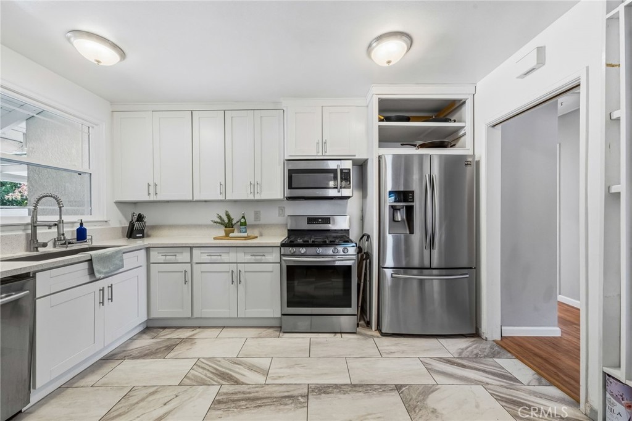
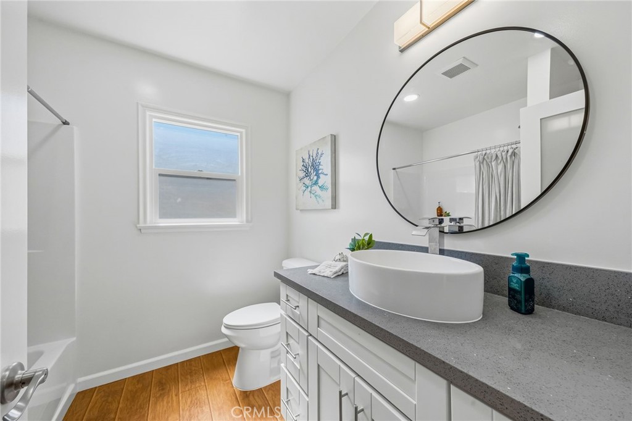
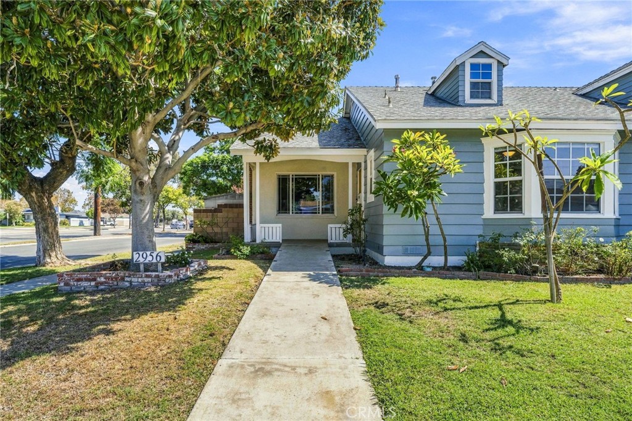
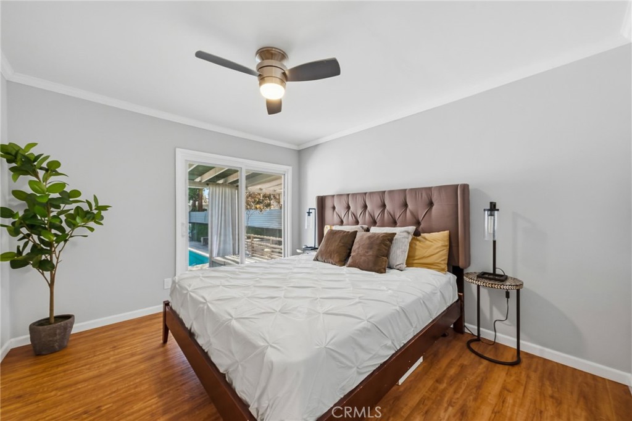
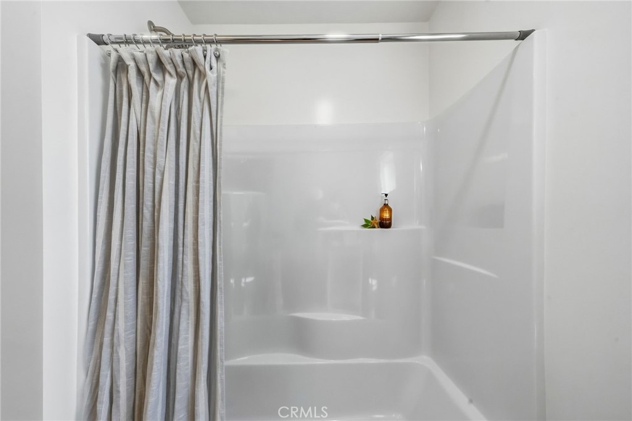
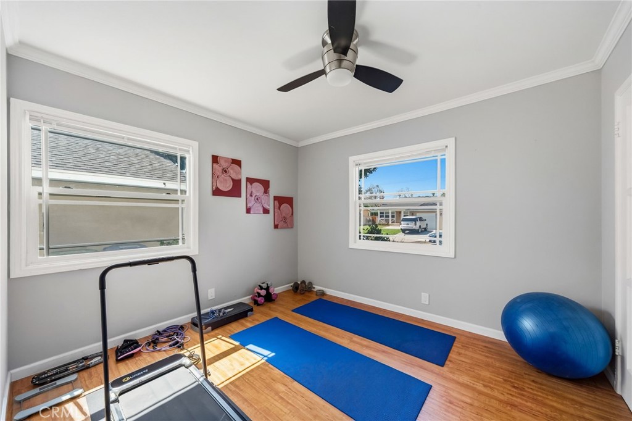
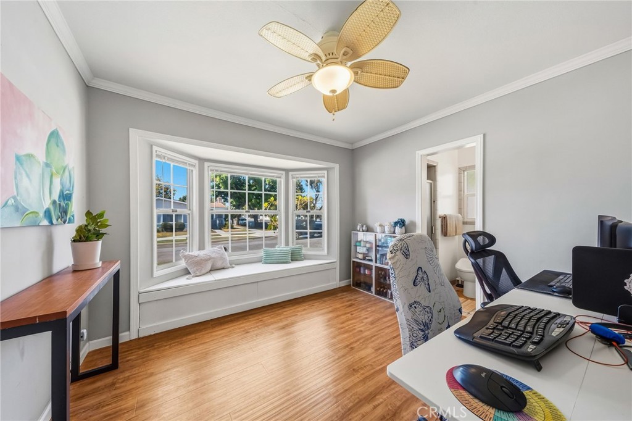
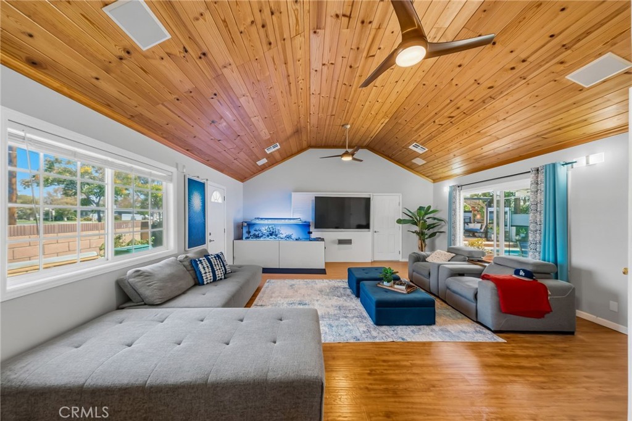
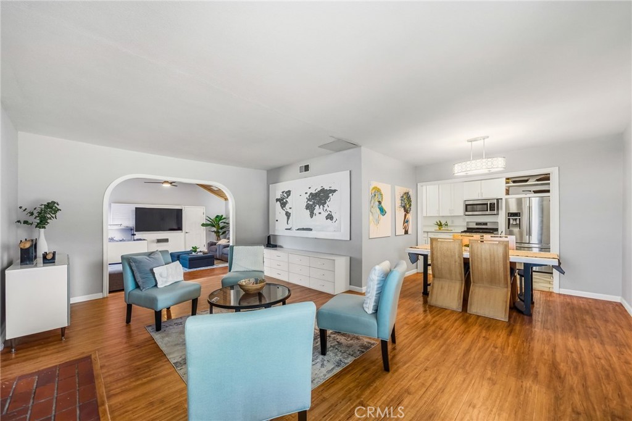
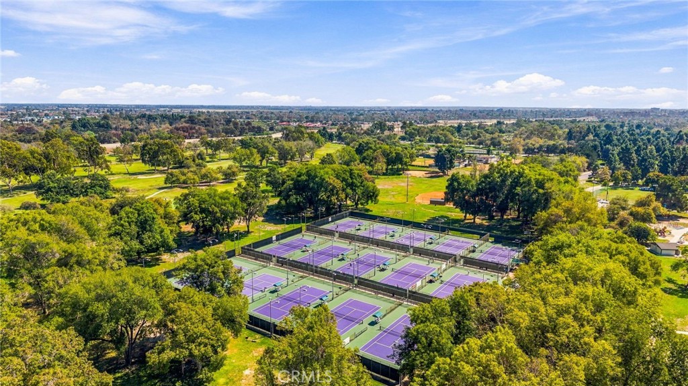
Classic Cape Cod curb appeal on a corner lot in The Plaza, with dormers, a bay window and a mature magnolia framing the front. More space than most homes on the block, with three baths, a pool and a covered patio. Walk to your assigned public schools: Emerson Parkside Academy (about 12 minutes) and Millikan High (about 10), with El Dorado Park West and East Spring St shops close by. The living room centers on a fireplace, with double-paned windows bringing in natural light. The updated kitchen features crisp white shaker cabinets. The oversized den offers vaulted ceilings and its own three-quarter bath with direct access to the pool, ready to work as a home office, guest space or game room. Hardwood floors, ceiling fans and central air throughout. Out back, the covered patio opens to a sparkling pool with shaded lounge space. Easy 405 and 605 access. Buyer to verify school assignment.

Share Property

Location

2956 Ladoga Avenue, Long Beach, CA 90815

Status

For Sale

Property Amenities

Interior
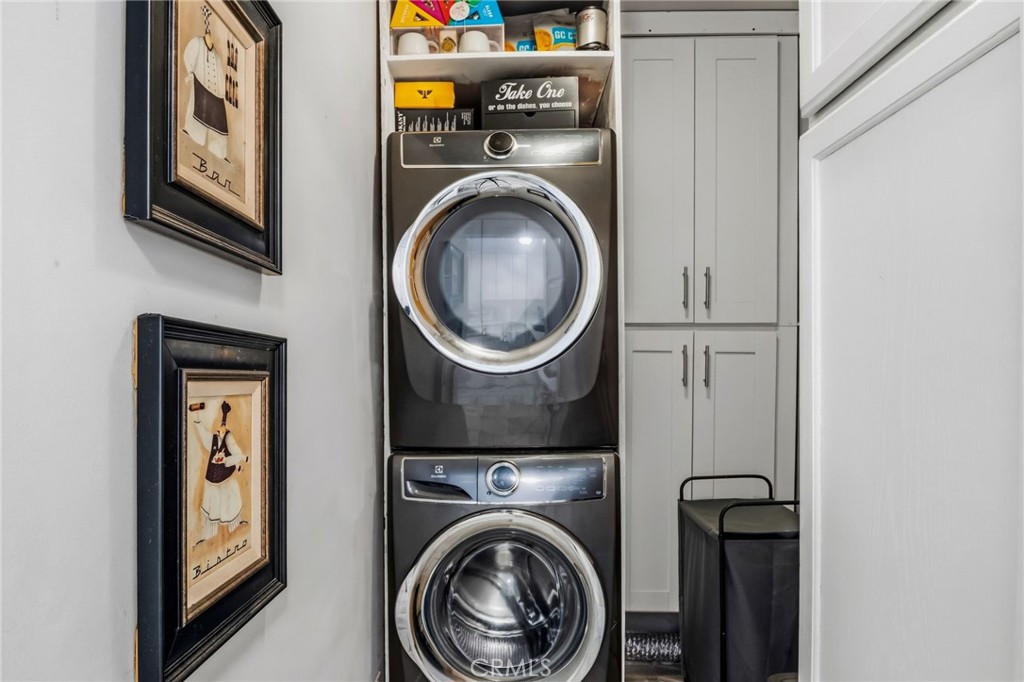
Laundry room Laundry Room
Fireplace Living Room
Appliances Microwave, Refrigerator, Range Hood
Flooring Laminate
Total Bedrooms: 3
Three-Quarter Bathrooms: 2
Full Bathrooms: 1
Other Interior Features Block Walls, Cathedral Ceiling(s), Separate/Formal Dining Room, Quartz Counters, All Bedrooms Down, Bedroom on Main Level
Area & Lot
Open house

9/27/2026 1:00PM - 4:00PM PDT

Lot Area 5,891 Sq.Ft.
Living area 1,648 Sq.Ft.
MLS® ID SB26210254
Year Built 1951
School District Long Beach Unified
View Description None
Architecture Styles Cape Cod
Type Residential
Status For Sale
Exterior
Stories 1
Pool Fiberglass, In Ground, Private
Air conditioning Central Air
Heat type Central
Disability Features See Remarks
Water Source Public
Garage Space 2.0
Sewer Public Sewer
Parking Direct Access, Driveway, Garage, Garage Faces Side
Lot Features Corner Lot
Roof Shingle
Utilities Sewer Connected
Finance
Sales Price $1,075,000
Adela Randazzo

Adela Randazzo

TITLE

President of Sales

LICENSE

01954846

image

Schedule a Showing

We would love to show you our beautiful property. Please select your preferred date and time below. An agent will be in touch shortly to confirm your appointment.

Schedule a Showing

We would love to show you our beautiful property. Please select your preferred date and time below. An agent will be in touch shortly to confirm your appointment.

Thank you for your interest in 2956 Ladoga Avenue, Long Beach, CA 90815. We are reviewing your request and will be in touch shortly!

Mortgage Calculator

Estimate your monthly mortgage payment, including the principal and interest, property taxes, and HOA. Adjust the values to generate a more accurate rate.

All estimates are provided for informational purposes only. Actual amounts may vary.
$0,000 Your Payment 20 15 65
$0,000 Your Payment

360 Virtual Tour

Take a tour of this property

Search Homes For Sale By Neighborhood

Let’s Make Your Move Together

Experience a team dedicated to your success—offering expert guidance, proven market strategies, and a seamless real estate journey from start to finish.