Description
Original fixtures and details abound in this enchanting, well-preserved Spanish revival home! Near the Wrigley Historic District, this neighborhood is one of the best kept secrets in Long Beach. This neighborhood has wide tree-lined streets, beautiful historic homes, and host to the popular Annual Daisy Lane Holiday Parade! This property is centrally located within a few blocks to restaurants & shops, and a short walk to unique greenbelt parks, walking & horse trails, bike path, & Willow Blue Line Station.
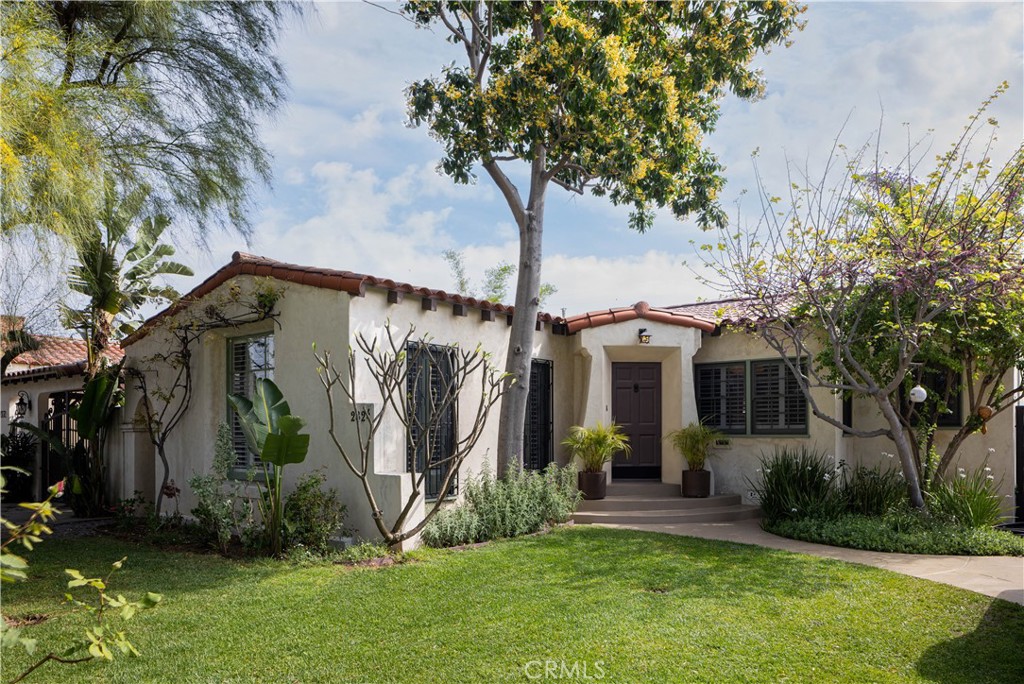
The unique Spanish style architecture of this property prominently features the original front door alcove as you walk up. The front yard has mature flowering trees, foliage and a grass lawn. The stucco, red tile roof detail, wrought iron details, and the original wood framed windows have all been well maintained and preserved.
The living room is the crown jewel of this property. The high ceilings have the original decorative stamped wood beams. There is a decorative fireplace with tile hearth. The room is lined with the original wood-framed windows, French Doors and arched front window. Original oak hardwood floors are throughout the property.
This home features a separate dining room, and a separate breakfast nook, both just off of the kitchen. The breakfast nook features beveled glass windows. The sizeable vintage kitchen has the original wood cabinetry, fixtures, and tile countertops. The laundry/mudroom room is adjacent. The flooring is organic Marmoleum.
There are 3 bedrooms total, and large hallway with lots of built-in storage cabinets. All 3 bedrooms are larger than you find in most historic homes, with large closets and ceiling fans. The first 2 bedrooms share access to the full bathroom. The full bathroom has stunning original Art Deco tiles, tub and shower, cabinetry and fixtures will have you swooning. Off 3rd bedroom is a smaller Art Deco 3/4 bathroom with shower.
The house has custom plantation blinds. It has a floor heater. There is updated electrical 220V panel & copper plumbing.
The low-maintenance backyard has mature foliage, fruit trees, raised vegetable planters, concrete patios with electrical outlets, & outdoor shower. Large 2.5 car garage with workshop space, sink, & its own 50 amp electric panel. Garage roof was redone in 2025. The backyard & garage are securely gated with a high custom gate, & driveway in front of garage. Long driveway in front also. Privacy fencing, jasmine & bamboo enclose the backyard.