Randazzo Real Estate
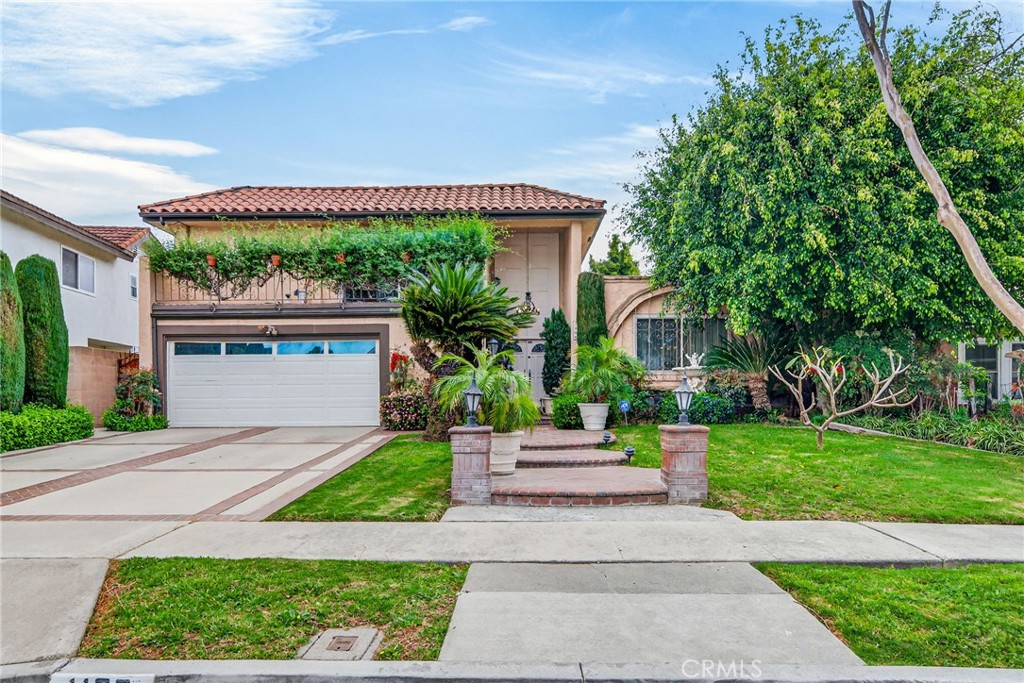
Two-story home with a red tile roof, two-car garage, brick entry steps, and lush front yard.
Bought with General NONMEMBER with NONMEMBER MRML and Listed by Adela Randazzo CA DRE# 01954846 with Keller Williams Realty 310-480-7359
$1,572,000

1100 Tulare

4 Beds 3 Baths 2,879 Sq.Ft. 6,200 Sq.Ft.

Description

Welcome to 1100 Tulare Drive in Costa Mesa, a spacious four-bedroom, three-bathroom home located in one of the area's most sought-after neighborhoods, Mesa Woods. Offering a highly desirable and versatile floorplan, the home features a main-level bedroom and full bathroom, ideal for guests, multigenerational living, or a private home office.

The expansive layout includes multiple living spaces designed for both everyday comfort and formal entertaining. A large kitchen opens to an oversized family room, creating a natural gathering space for family and friends, while an additional den and formal living areas provide flexibility for work, relaxation, or hosting.

Upstairs, you'll find three additional bedrooms and two bathrooms, including a spacious primary suite with a private balcony, perfect for enjoying coastal breezes and peaceful neighborhood views.

The home offers classic character and great bones, presenting a fantastic opportunity for buyers to update and personalize to their style while building equity. An added bonus is the fully paid-off solar system, providing energy efficiency and long-term savings on utility costs.

Located within walking distance to the neighborhood park and just minutes from South Coast Plaza, major freeways, award-winning schools, and Orange County's beautiful beaches, this highly desirable Costa Mesa community is known for its welcoming feel and homes that are consistently sought after.

This is a rare opportunity to own a large home with incredible potential in a prime Costa Mesa location.

Share Property

Location

1100 Tulare, Costa Mesa, CA 92626

Status

Sold

Property Amenities

Interior
Laundry room In Garage
Fireplace Living Room
Appliances 6 Burner Stove, Refrigerator
Flooring Carpet, Tile
Total Bedrooms: 4
Full Bathrooms: 3
Other Interior Features Built-in Features, Balcony, Separate/Formal Dining Room, Eat-in Kitchen, High Ceilings, Stone Counters, Bar, Bedroom on Main Level, Entrance Foyer
Area & Lot
Lot Area 6,200 Sq.Ft.
Living area 2,879 Sq.Ft.
MLS® ID SB26054227
Year Built 1972
School District Newport Mesa Unified
View Description None
Architecture Styles Spanish
Type Residential
Status Sold
Exterior
Stories 2
Pool None
Air conditioning Central Air
Heat type Central
Water Source Public
Garage Space 2.0
Sewer Public Sewer
Parking Direct Access, Garage
Lot Features 0-1 Unit/Acre
Roof Flat, Flat Tile
Utilities Sewer Connected
Finance
Sales Price $1,572,000
Adela Randazzo

Adela Randazzo

TITLE

President of Sales

LICENSE

01954846

Two-story home with a red tile roof, two-car garage, brick entry steps, and lush front yard.

360 Virtual Tour

Take a tour of this property

Search Homes For Sale By Neighborhood

Let’s Make Your Move Together

Experience a team dedicated to your success—offering expert guidance, proven market strategies, and a seamless real estate journey from start to finish.